
Address
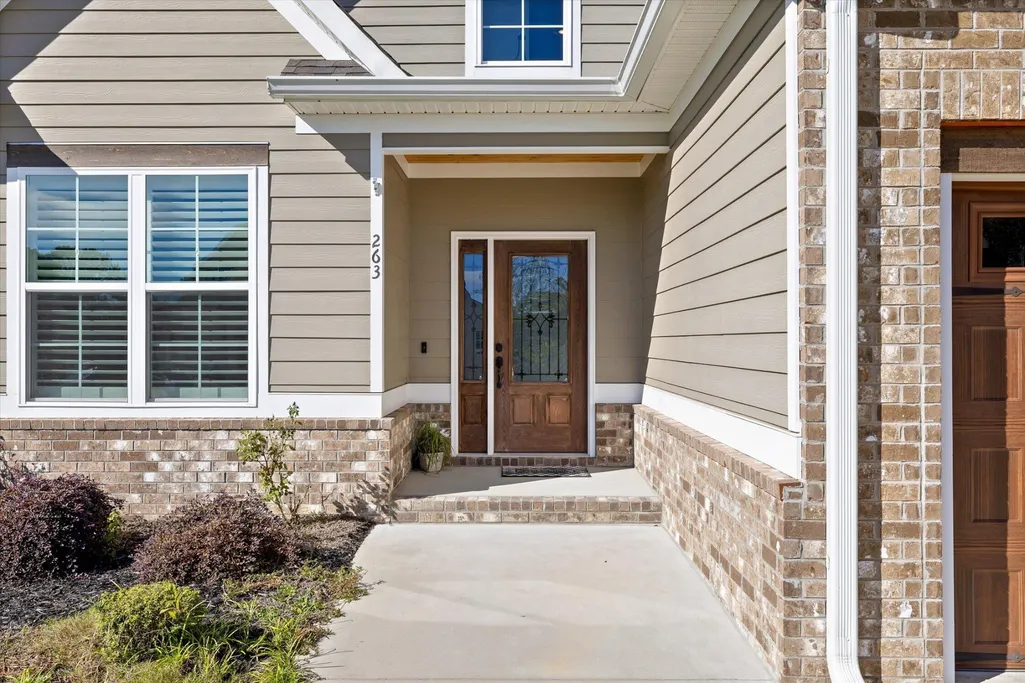
263 Hidden Ridges Drive Sw, Mc Donald, TN
Price
$ 555,000
Property Attributes
- MLS#3624532
- TypeSingle Family
- Listing Status Active
- CountyBRADLEY
- CityMc Donald
- NeighborhoodHidden Ridges
- Zip37353
- Style
- Year Built2020
- Taxes$ 1787
- Price$ 555,000
- Bedrooms4
- Full Bathrooms3
- Half Bathrooms0
- Sqr Footage2600
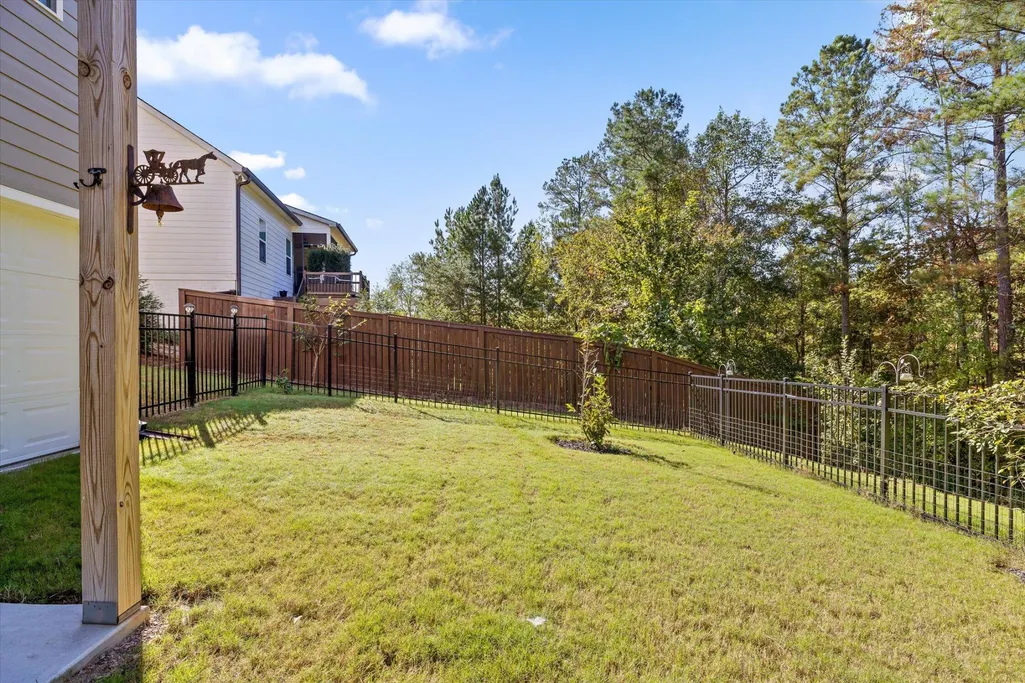
- Lot Size0.25 Acres
Data Source:
Listing courtesy of RealTracs MLS as distributed by MLS GRID
Property Description
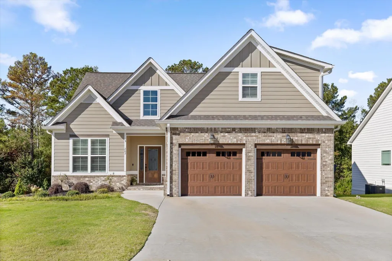
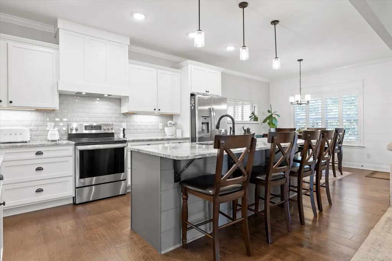
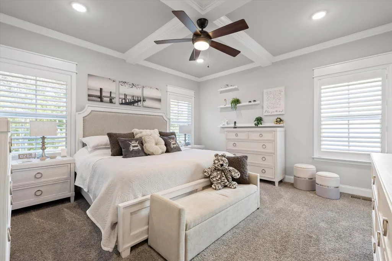
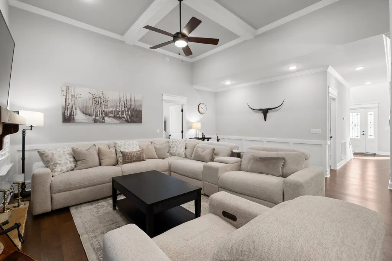
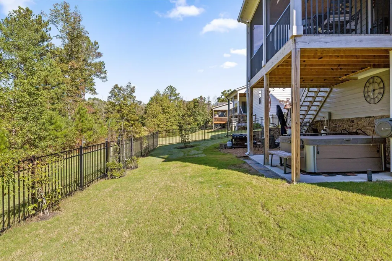
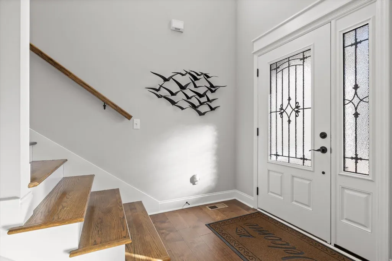
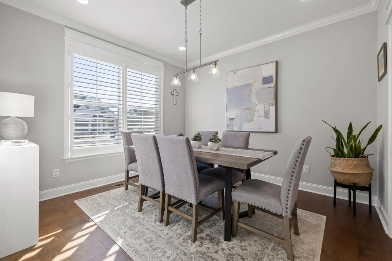
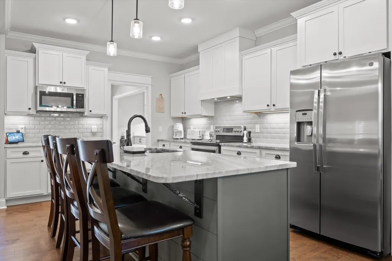
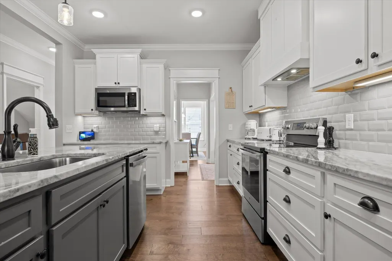
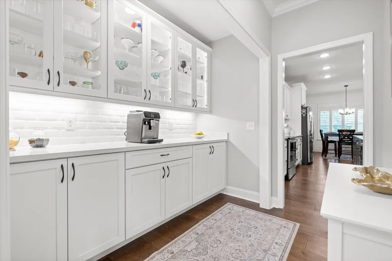
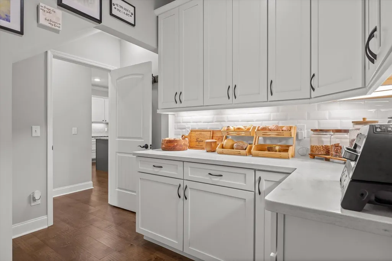
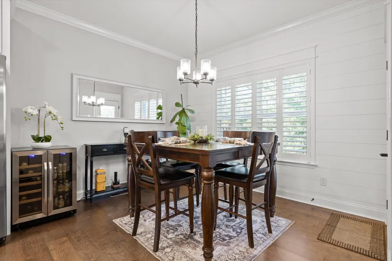
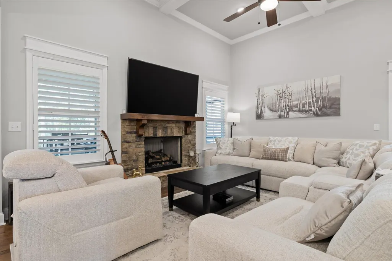
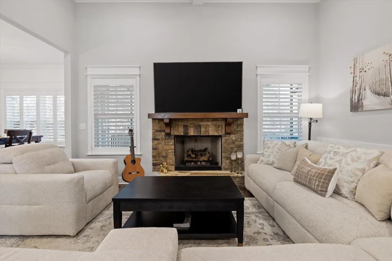
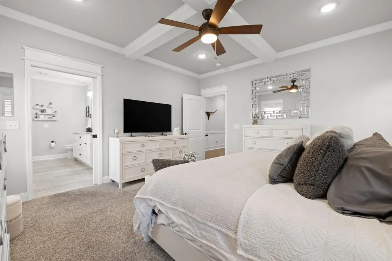
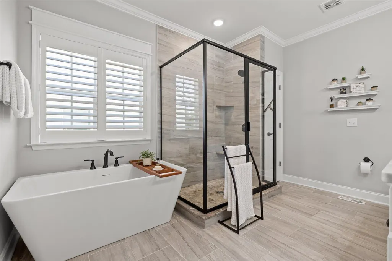
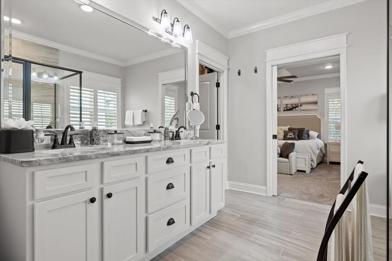
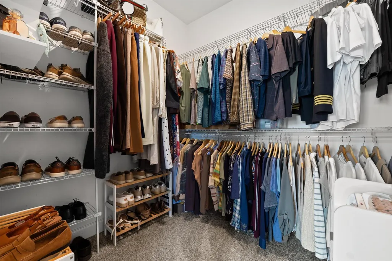
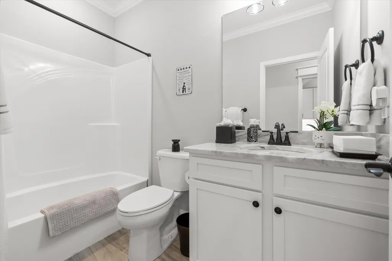
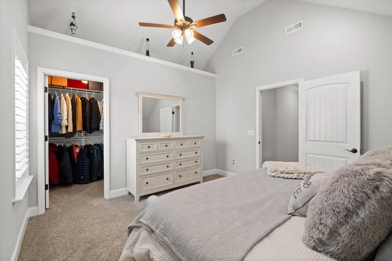
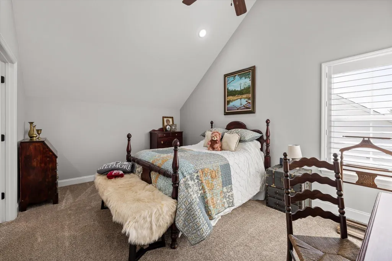
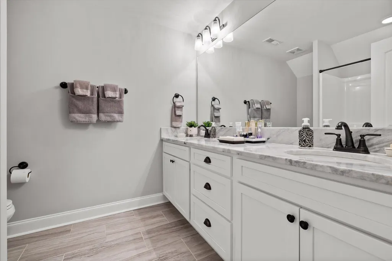
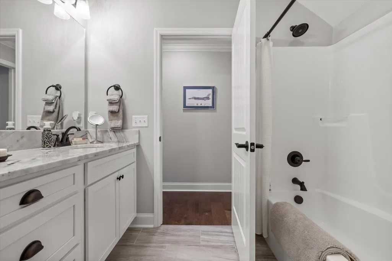
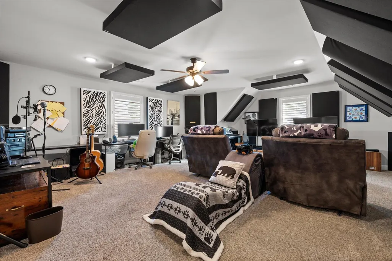
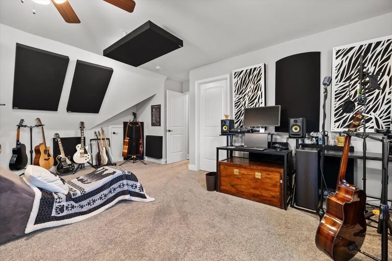
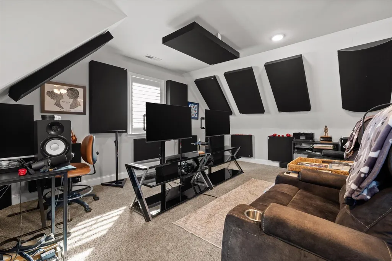
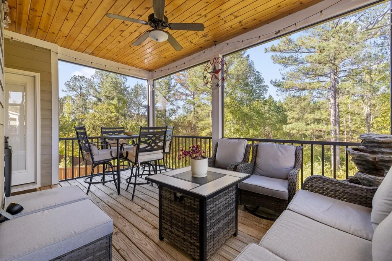
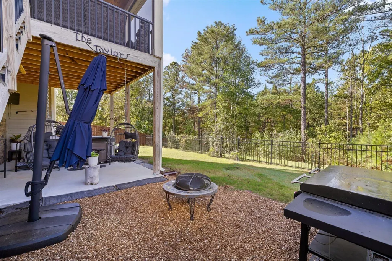
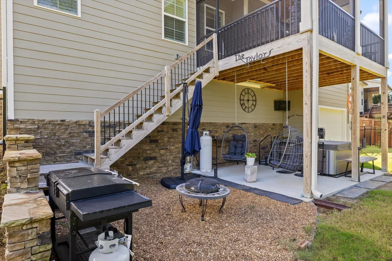
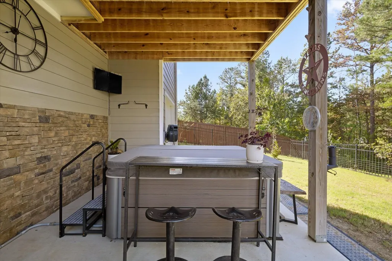
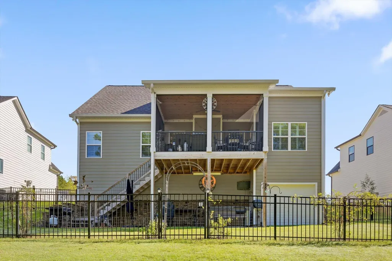
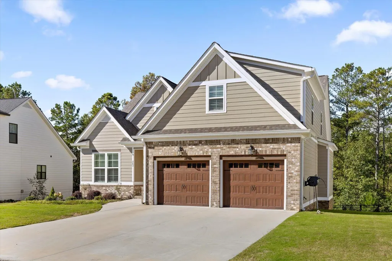
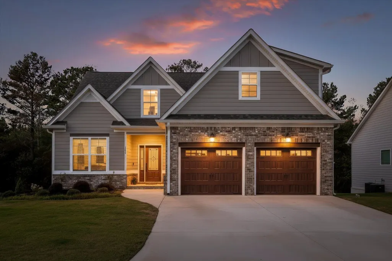
Seller has an accepted offer with a 48-hour right of first refusal contingency. Property remains available for showings and backup offers. Welcome to 263 Hidden Ridges Dr SW, a well-kept 4 bed, 3 full bath home with approximately 2,600 sqft. The floor plan has room for everyday living, hosting, and the butler's pantry gives you extra storage and prep space for the kitchen. Outside, you'll find an included hot tub and screened in deck to enjoy the peaceful scenery. Almost all of the furniture is negotiable, which makes this a move-in-ready home and a transition that's easy. The current owners have taken great care of the property by having it serviced year-round, so that you can have peace-of-mind. There's no HOA, which means more freedom and fewer monthly fees. You get a country-style setting but do not lack convince. Cambridge Square and Ooltewah are only 15 minutes away and downtown Cleveland is only 20 minutes. Schedule your showing today!
| Elementary School | Middle School | High School |
|---|---|---|
| Black Fox Elementary School | Lake Forest Middle School | Bradley Central High School |
| Price History | |
|---|---|
| 10/23/2026 | Listed $555,000 |
General Features
| Living Area | 2600 |
|---|---|
| Sewer | Public Sewer |
| Heating | Central,Electric |
| Cooling | Ceiling Fan(s),Central Air,Electric |
| Utilities | Electricity Available,Water Available |
| Possession | Close Of Escrow |
| Roof | Asphalt |
| Appliances | Stainless Steel Appliance(s),Oven,Refrigerator,Microwave,Ice Maker,Electric Range,Disposal,Dishwasher,Dryer,Washer |
| Garage Spaces | 2 |
| Patio/Porch Features | Deck,Covered,Screened |
| Construction Materials | Other |
| Year Built | 2020 |
| Stories Count | 2 |
| Topography | Other |
| Levels | Three Or More |
| County | Bradley County,TN |
| New Construction | No |
| Property Type | Residential |
| Attached Garage | Yes |
| Subdivision Name | Hidden Ridges |
| Garage Y/N | Yes |
| Full Baths | 3 |
| Status | Active |
| Buyer Financing | Other,Conventional,FHA,USDA,VA |
| Directions | From Lee Highway,take Pine Hill Rd. Turn right on Johnston Rd,and the Hidden Ridges entrance will be on the right. Follow Hidden Ridges Dr SW to 263,and the home will be on the left. Alternate route |
| High School | Bradley Central High School |
| City | Mc Donald |
| Senior Community Y/N | No |
| Lot Size Units | Acres |
| Elementary School | Black Fox Elementary School |
| Year Built Details | Existing |
| Tax Annual Amount | 1787 |
| Middle/Junior High School | Lake Forest Middle School |
| Building Area Units | Square Feet |
| Living Area Units | Square Feet |
| Standard Status | Active |
Interior Features
| Interior Amenities | Ceiling Fan(s),High Ceilings,Open Floorplan,Smart Light(s),Walk-In Closet(s) |
|---|---|
| Basement | Crawl Space,None |
| Flooring | Carpet,Tile |
| Total Fireplaces | 1 |
| Air Conditioning Y/N | Yes |
| Heating Y/N | Yes |
| Fireplace Y/N | Yes |
| Laundry Features | Electric Dryer Hookup,Washer Hookup |
| Total Bedrooms | 4 |
| Below Grade Finished Area Unit Type | Square Feet |
| LivingAreaSource | Assessor |
| Below Grade Finished Area Source | Assessor |
| Above Grade Finished Area Source | Assessor |
| Above Grade Finished Area Unit Type | Square Feet |
| Total Baths | 3 |
Exterior Features
| Exterior Amenities | Balcony |
|---|---|
| Parking Features | Garage Door Opener,Garage Faces Front,Driveway,Paved |
| Lot Features | Other |
| Water Source | Public |
| Total Parking | 2 |
| Lot Size Area | 0.25 |
| Building Area Total | 2600 |
| Lot Dimensions | 76 x 148 x 78 x 136 |
| Lot Size Acres | 0.25 |
| Lot Size Source | Agent Calculated |
| Waterfront Y/N | No |
| Covered Spaces | 2 |
Amenities
- Foreclosure
- Views
- Short Sale
- New Construction
- Adult 55+
- Lease To Own
- No HOA Fees
- Furnished
- Primary On Main
- Air Conditioning
- Seller Finance
- Green
- Fixer Upper
- Horse
- Golf
- Fireplace
- Deck
- Garage
- Basement
- Pool
Property vs Single Family Average in 37353
Price
Taxes
Year Built
Visits
 The data relating to real estate for sale on this web site comes in part from the Internet Data Exchange Program of RealTracs Solutions as distributed by MLS Grid. Real estate listings held by brokerage firms other than Premier Realty TN are marked with the Internet Data Exchange Program logo or thumbnail logo and detailed information about them includes the name of the listing brokers.
