


Address
2721 Waywood Dr, Murfreesboro, TN
Price
$ 395,000
Property Attributes
- MLS#3622780
- TypeSingle Family
- Listing Status Active
- CountyRUTHERFORD
- CityMurfreesboro
- NeighborhoodCason Crossing
- Zip37128
- StyleTraditional
- Year Built2002
- Taxes$ 2220
- Price$ 395,000
- Bedrooms3
- Full Bathrooms2
- Half Bathrooms0
- Sqr Footage1917
- Lot Size0.14 Acres
Data Source:
Listing courtesy of RealTracs MLS as distributed by MLS GRID
Property Description
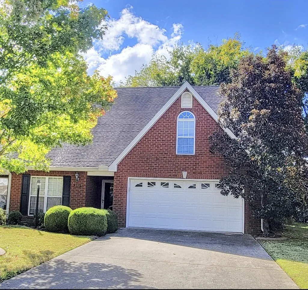
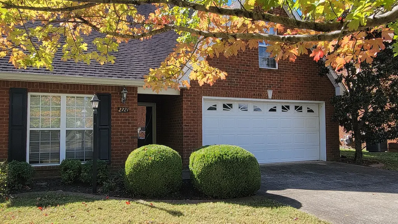
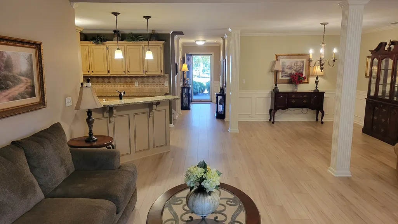
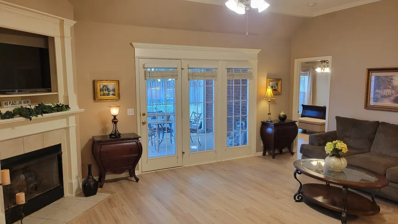
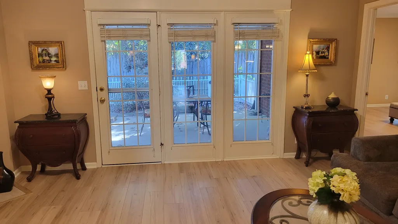
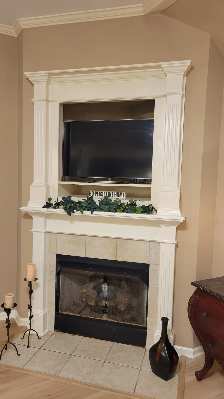
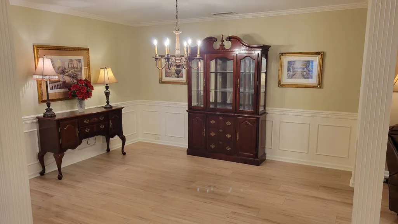
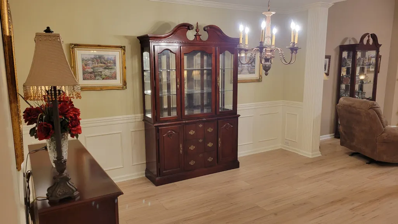
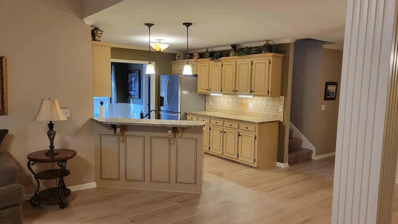
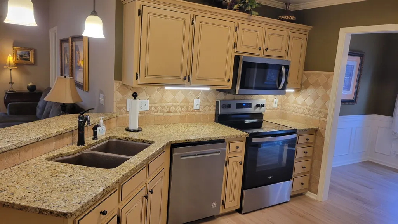
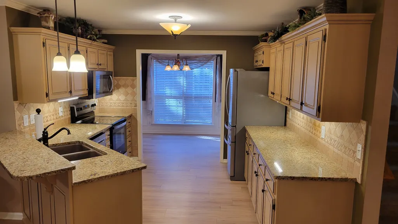
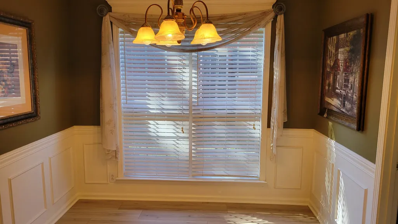
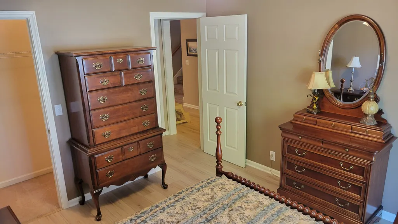
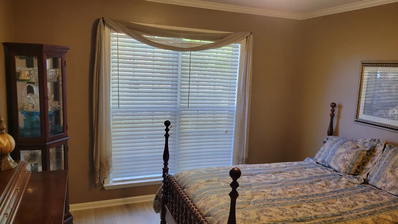
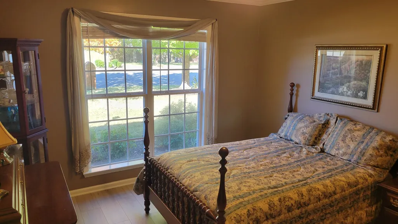
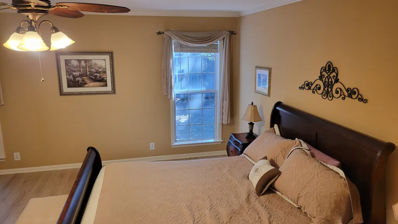
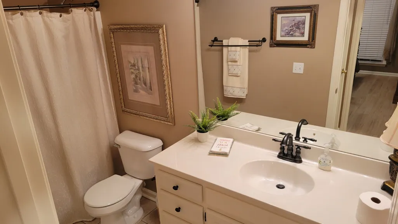
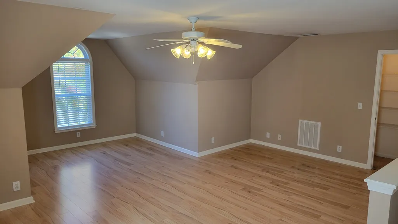
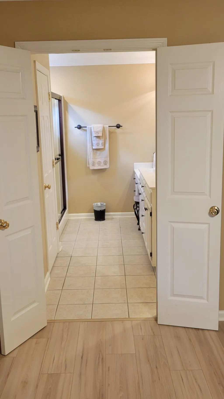
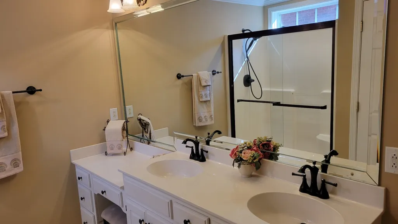
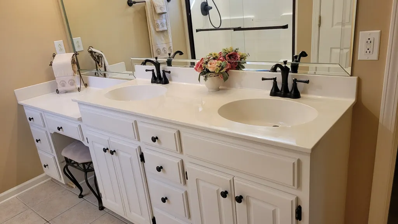
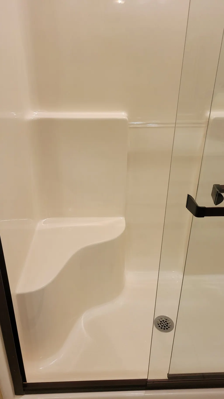
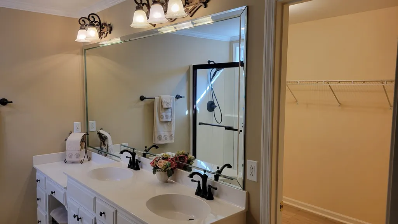
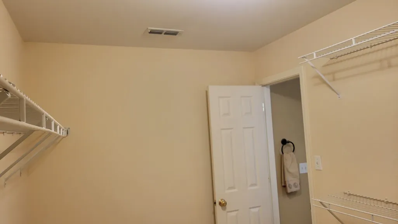
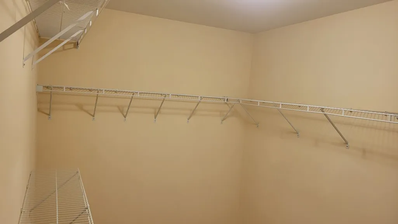
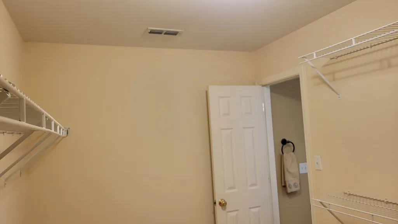
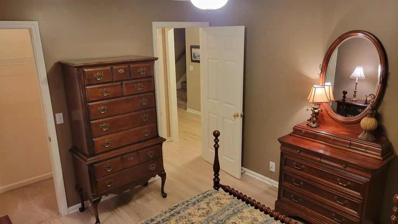
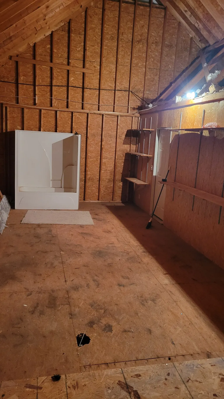
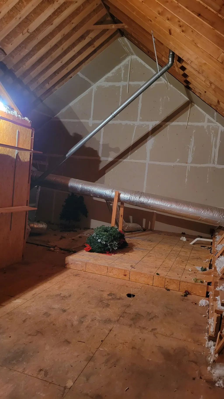
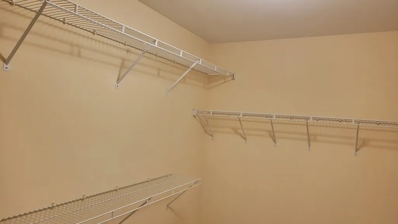
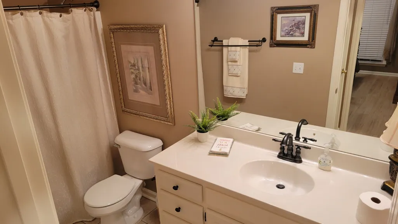
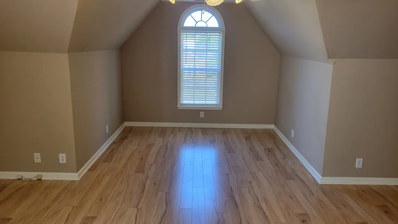
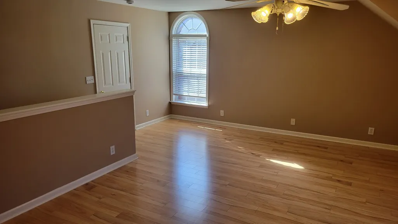
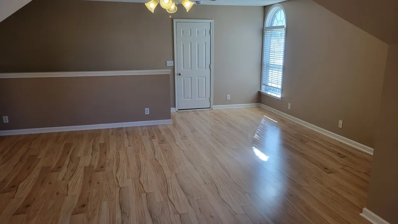
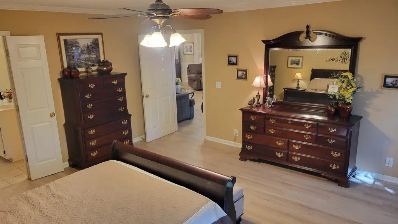
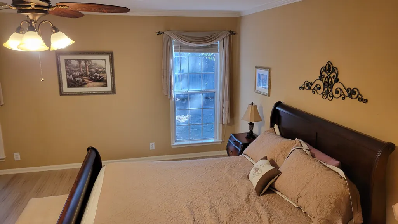
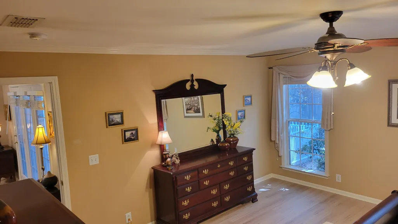
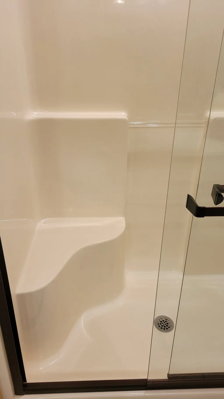
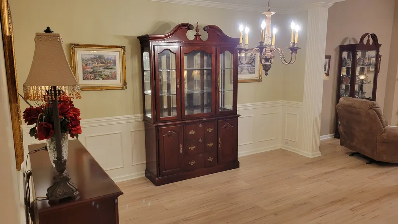
This all brick zero-lot-line home features a spacious open floor plan, making it one of the most desirable designs in the neighborhood. The foyer leads to the living area, dining area, kitchen, and breakfast room that flow together, creating opportunities for gracious living and entertaining on one level. The master suite and 2nd bedroom are also located on the main level. The main floor has new Luxury Vinyl Plank flooring, except for the utility room, pantry, and bathrooms, which have ceramic tile. There is a flex room (3rd bedroom, office, hobby, play room, etc.) above the garage with engineered hardwood laminate floors. The kitchen features granite countertops, lots of cabinets, a separate pantry, and updated stainless steel appliances. Refrigerator is 5 years old, dishwasher is 3 years, Stove & Disposal are brand new, HVAC is 6 years, and water heater is 6 years. This low maintenance home is conveniently located in a quiet neighborhood, just minutes from numerous grocery stores, major retail stores, dozens of restaurants, and a host of health care providers. This beautiful home is priced below appraised value (see presentation book on the kitchen counter). Professional lawn care, trimming of front bushes, mulching, fertilizing, aerating, and overseeding are provided by the HOA. Copies of the HOA By-Laws, Restrictive Covenants, and Rules and Regulations are available for your review in the presentation book on the kitchen counter.
| Elementary School | Middle School | High School |
|---|---|---|
| Cason Lane Academy Elementary School | Rockvale Middle School | Rockvale High School |
| Price History | |
|---|---|
| 10/20/2026 | Listed $395,000 |
General Features
| Living Area | 1917 |
|---|---|
| Sewer | Public Sewer |
| Heating | Central,Forced Air,Natural Gas |
| Cooling | Central Air,Electric |
| Utilities | Electricity Available,Natural Gas Available,Water Available,Cable Connected |
| Possession | Close Of Escrow |
| Roof | Shingle |
| Appliances | Electric Range,Dishwasher,Disposal,Microwave,Refrigerator,Stainless Steel Appliance(s) |
| HOA Fee | 210 |
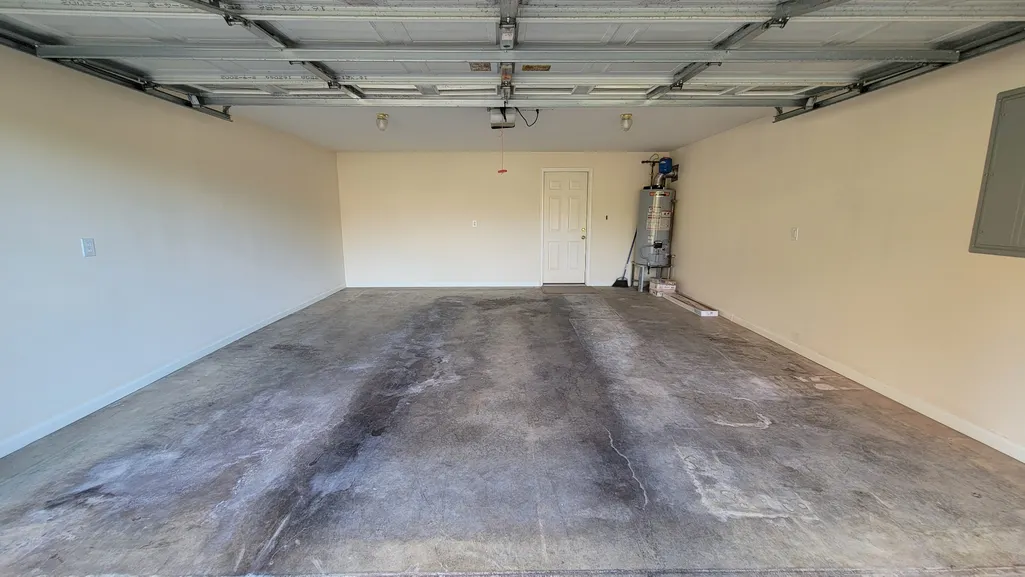
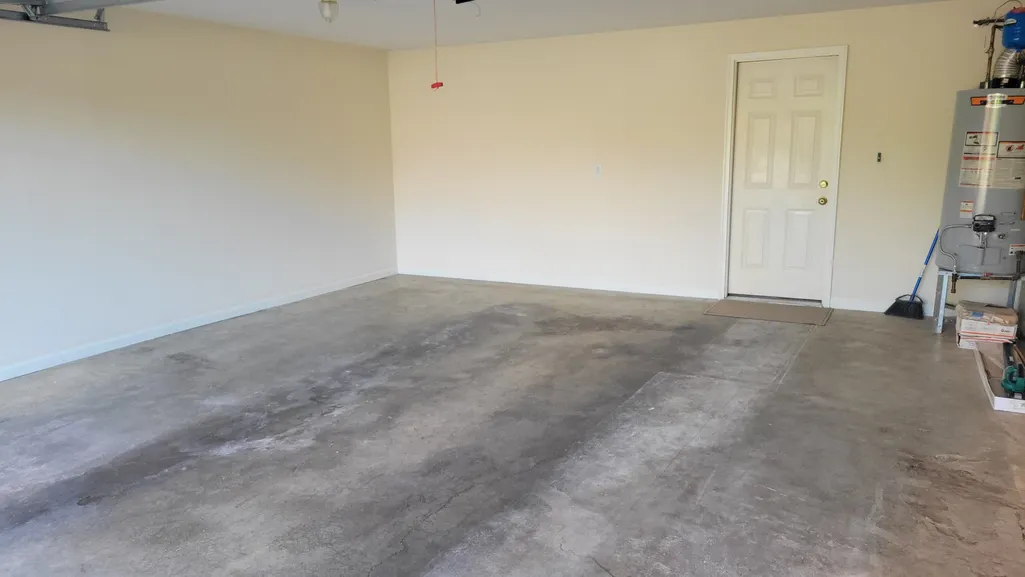
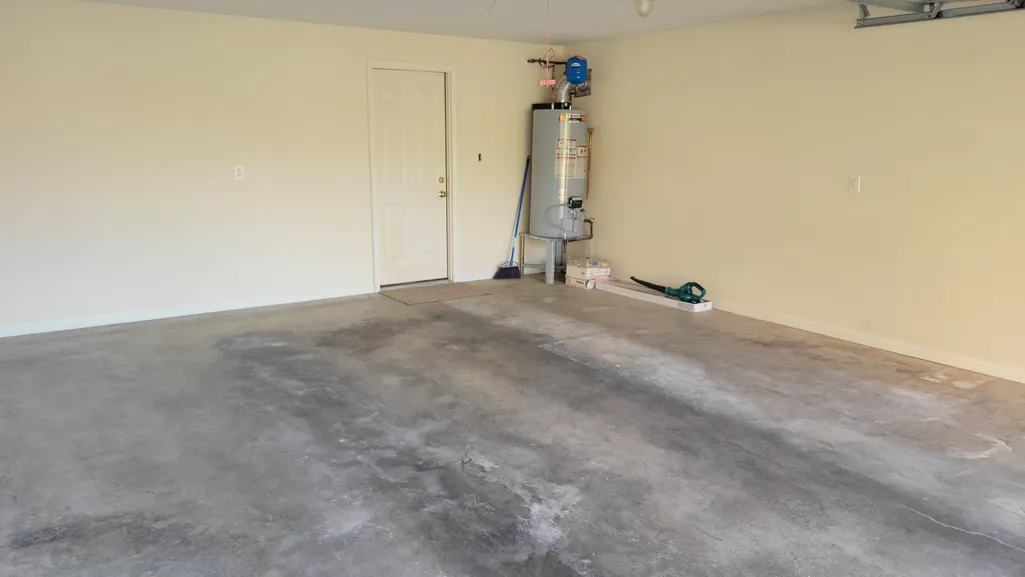
| Garage Spaces | 2 |
| Association Fee Includes | Maintenance Grounds |
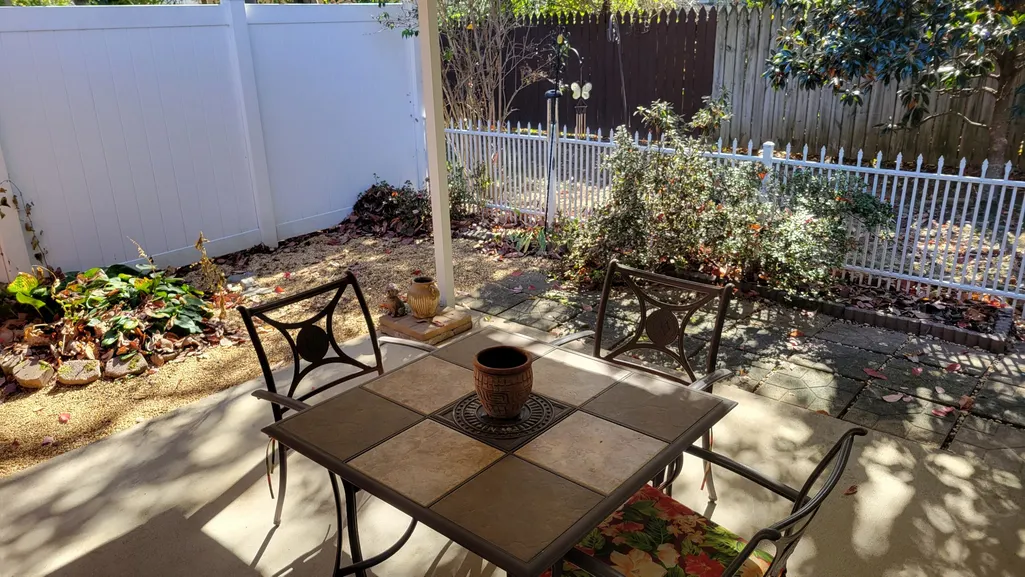
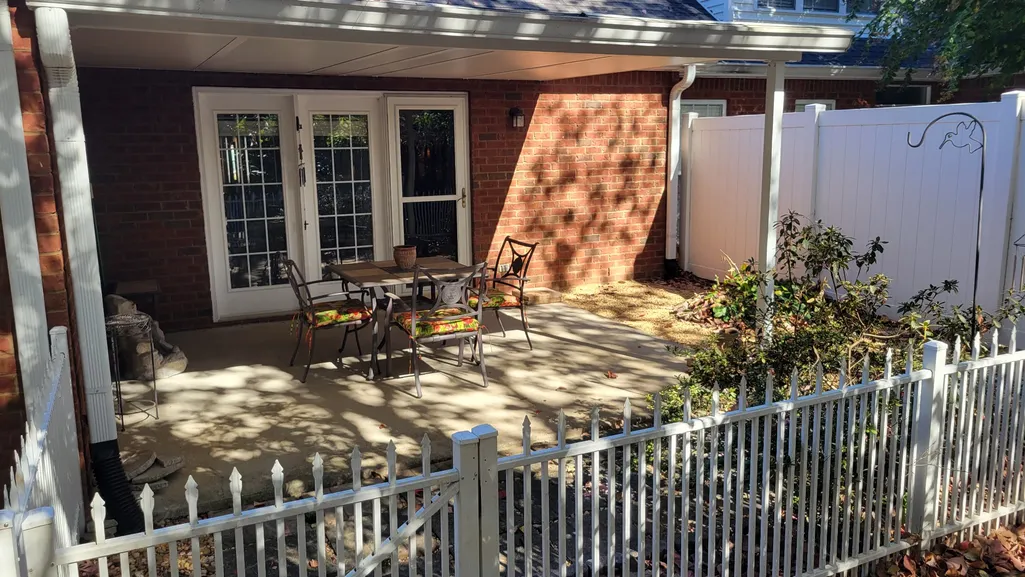
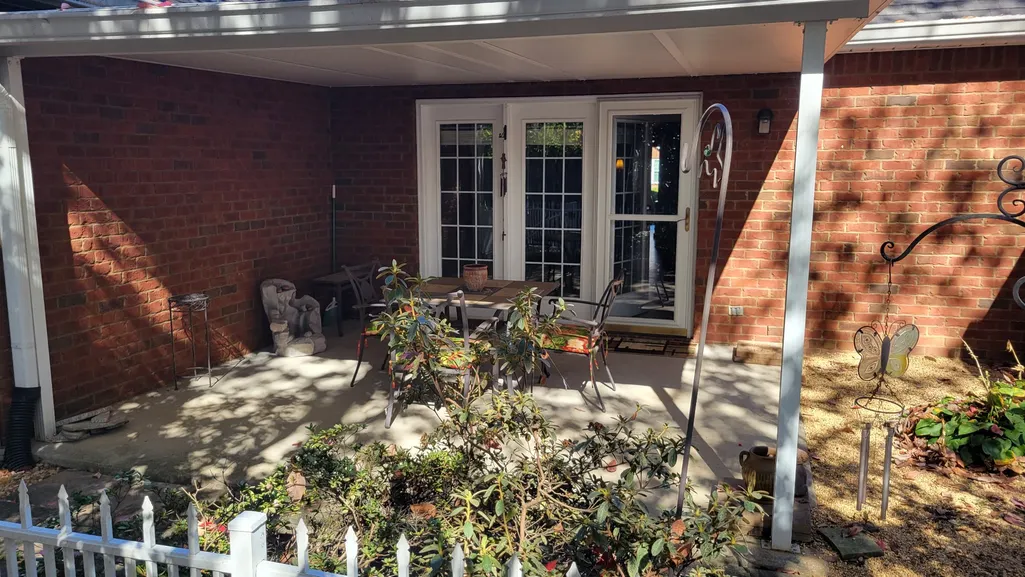
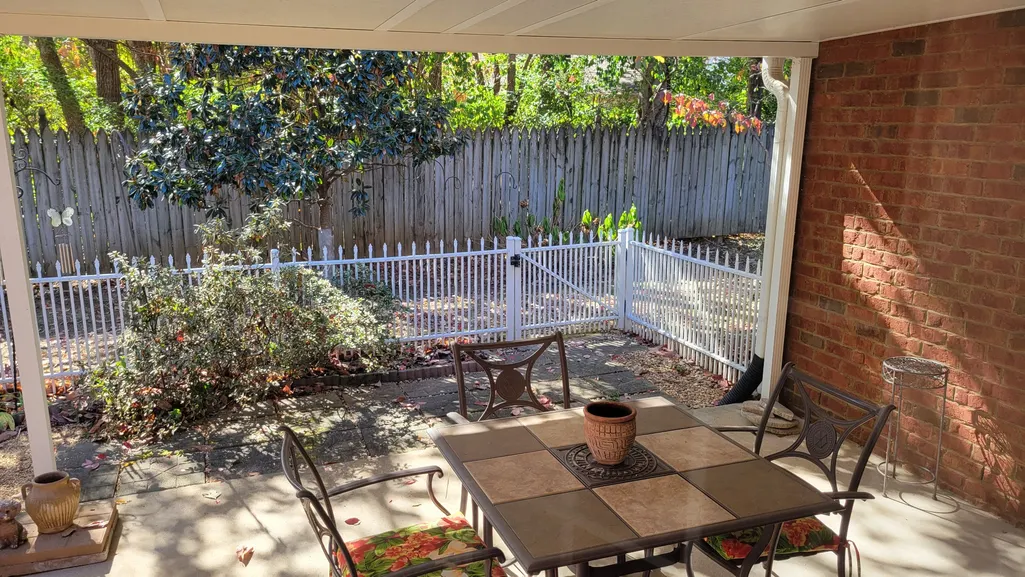
| Patio/Porch Features | Patio,Covered |
| Architectural Style | Traditional |
| Security Features | Smoke Detector(s) |
| Construction Materials | Brick |
| Pets Allowed | Yes |
| Year Built | 2002 |
| Stories Count | 2 |
| Topography | Level,Zero Lot Line |
| Levels | Two |
| Property Subtype | Zero Lot Line |
| Accessibility | Accessible Entrance |
| HOA Fee 2 | 211 |
| Assoc Fee Paid Per | Quarterly |
| County | Rutherford County,TN |
| New Construction | No |
| Property Type | Residential |
| Attached Garage | Yes |
| Subdivision Name | Cason Crossing Ph 1 Resub Lots 1 & 3 |
| Garage Y/N | Yes |
| Full Baths | 2 |
| Status | Active |
| Buyer Financing | Conventional |
| Directions | From I-24 take exit 78B toward Franklin on Hwy 96. Turn L on St Andrews Dr. Turn L on Waywood Dr. House is on R. From Murfreesboro,take Old Fort Pkwy (Hwy 96) toward Franklin. Turn L on St Andrew |
| High School | Rockvale High School |
| City | Murfreesboro |
| Senior Community Y/N | No |
| Lot Size Units | Acres |
| HOA Fee 2 Frequency | One Time |
| Elementary School | Cason Lane Academy |
| Property Attached Y/N | No |
| Year Built Details | Existing |
| Tax Annual Amount | 2220 |
| Middle/Junior High School | Rockvale Middle School |
| Building Area Units | Square Feet |
| Living Area Units | Square Feet |
| Standard Status | Active |
Interior Features
| Interior Amenities | Air Filter,Built-in Features,Ceiling Fan(s),Entrance Foyer,High Ceilings,Open Floorplan,Pantry,Walk-In Closet(s),High Speed Internet |
|---|---|
| Basement | None |
| Flooring | Laminate,Luxury Vinyl,Tile |
| Total Fireplaces | 1 |
| Air Conditioning Y/N | Yes |
| Heating Y/N | Yes |
| Fireplace Y/N | Yes |
| Above Grade Finished Area | 1917 |
| Laundry Features | Electric Dryer Hookup,Washer Hookup |
| Total Bedrooms | 3 |
| Main Level Bedrooms | 2 |
| Below Grade Finished Area Unit Type | Square Feet |
| LivingAreaSource | Assessor |
| Below Grade Finished Area Source | Assessor |
| Above Grade Finished Area Source | Assessor |
| Above Grade Finished Area Unit Type | Square Feet |
| Total Baths | 2 |
Exterior Features
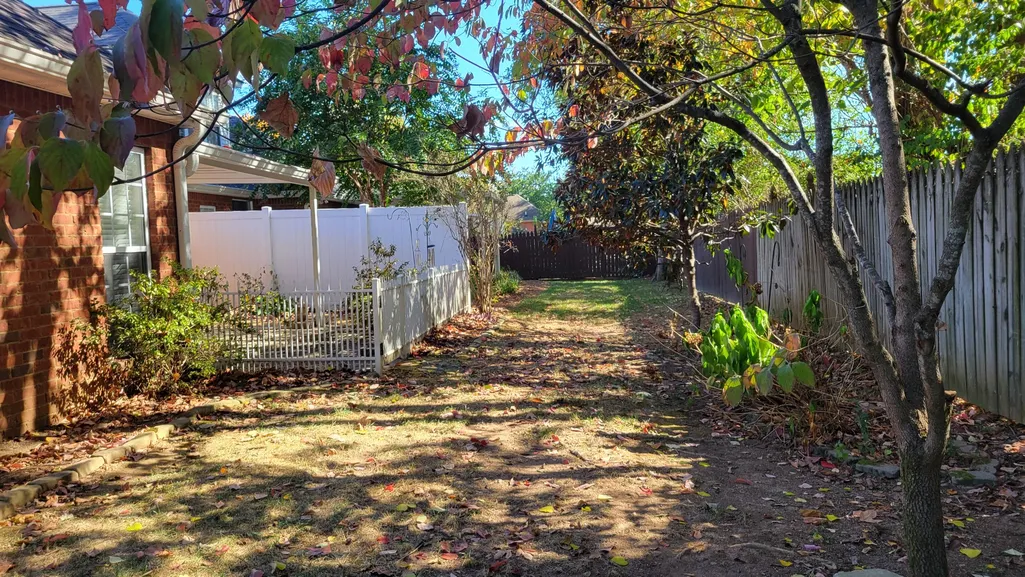
| Fencing | Partial |
|---|---|
| Parking Features | Garage Door Opener,Attached,Concrete,Driveway |
| Lot Features | Level,Zero Lot Line |
| Water Source | Public |
| Total Parking | 2 |
| Lot Size Area | 0.14 |
| Building Area Total | 1917 |
| Lot Dimensions | 46.5 X 132.13 IRR |
| Lot Size Acres | 0.14 |
| Lot Size Source | Calculated from Plat |
| Waterfront Y/N | No |
| Covered Spaces | 2 |
| Other Equipment | Air Purifier |
Amenities
- Foreclosure
- Views
- Short Sale
- New Construction
- Adult 55+
- Lease To Own
- No HOA Fees
- Furnished
- Primary On Main
- Air Conditioning
- Seller Finance
- Green
- Fixer Upper
- Horse
- Golf
- Fireplace
- Deck
- Garage
- Basement
- Pool
Property vs Single Family Average in 37128
Price
Taxes
Year Built
Visits
 The data relating to real estate for sale on this web site comes in part from the Internet Data Exchange Program of RealTracs Solutions as distributed by MLS Grid. Real estate listings held by brokerage firms other than Premier Realty TN are marked with the Internet Data Exchange Program logo or thumbnail logo and detailed information about them includes the name of the listing brokers.
