
Address
4009 Barfield Crescent Rd, Murfreesboro, TN
Price
$ 1,645,000
Property Attributes
- MLS#3620884
- TypeSingle Family
- Listing Status Active
- CountyRUTHERFORD
- CityMurfreesboro
- NeighborhoodBunyan L Rudd Etux Charlotte Property Survey
- Zip37128
- StyleRanch
- Year Built2001
- Taxes$ 3902
- Price$ 1,645,000
- Bedrooms3
- Full Bathrooms3
- Half Bathrooms0
- Sqr Footage3030
- Lot Size8.72 Acres
Data Source:
Listing courtesy of RealTracs MLS as distributed by MLS GRID
Property Description
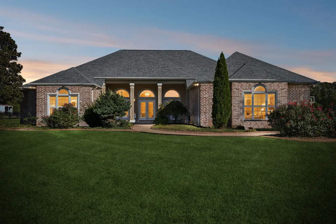
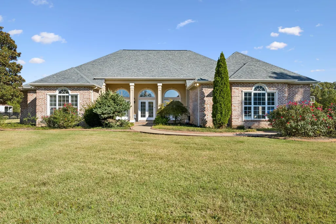
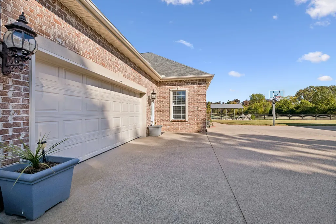
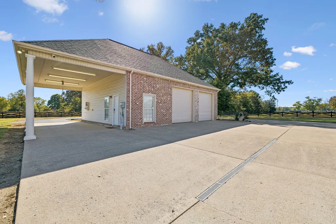
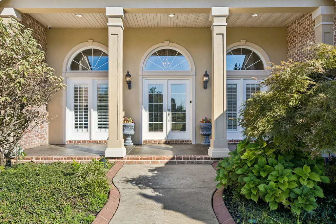
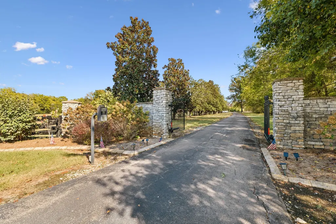
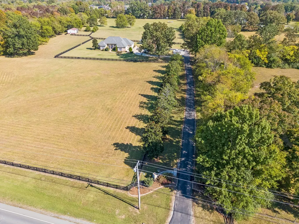
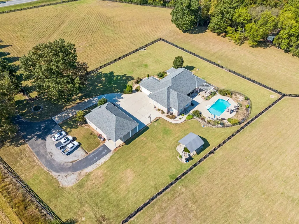
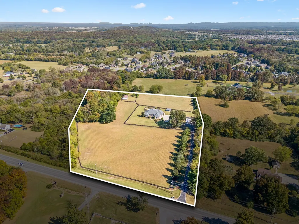
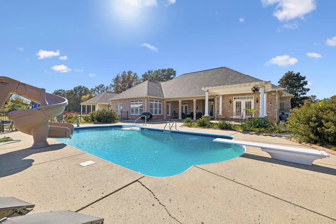
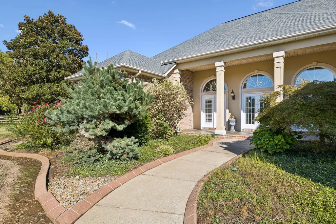
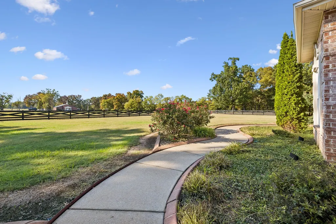
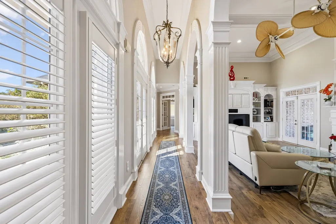
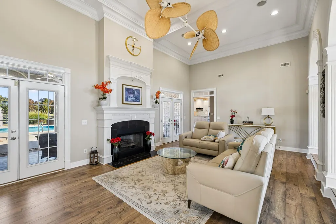
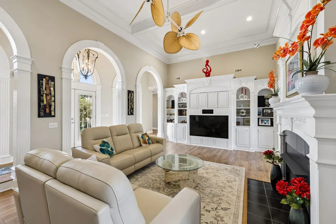
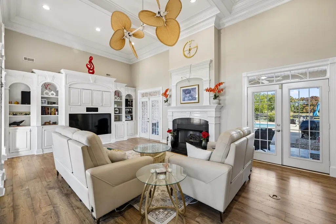
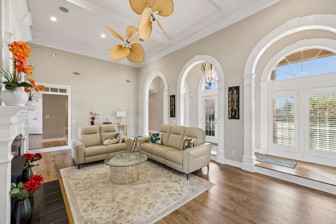
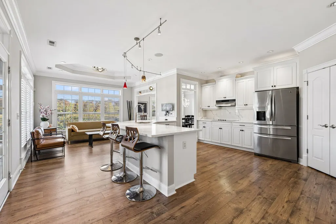
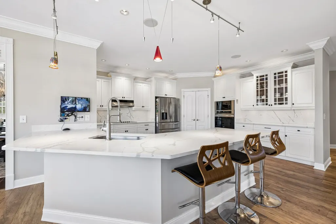
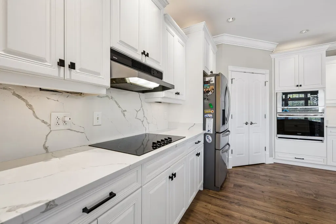
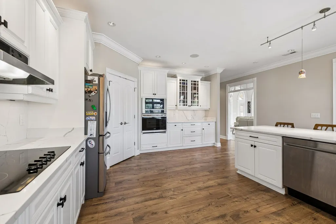
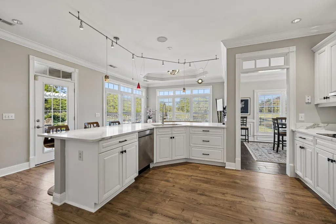
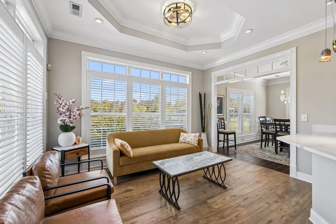
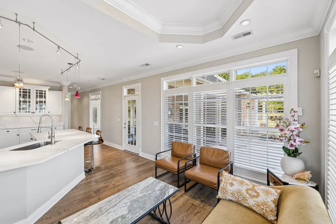
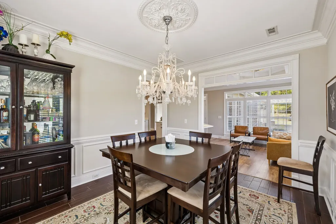
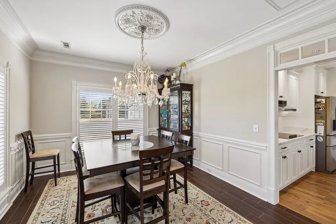
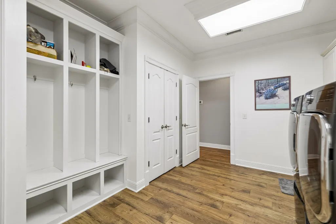
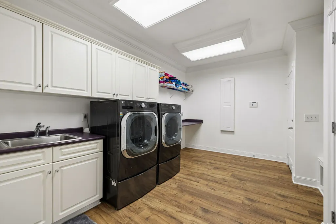
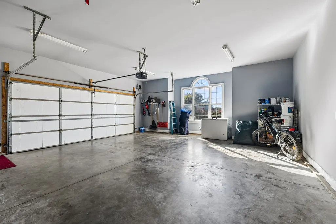
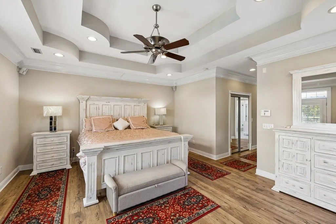
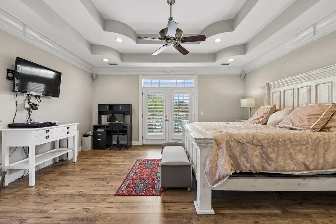
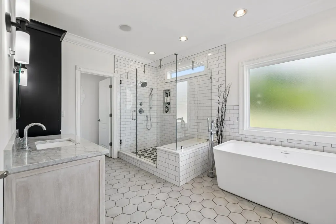
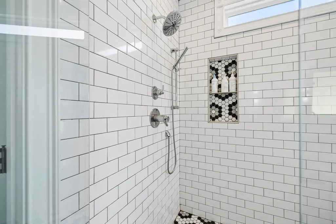
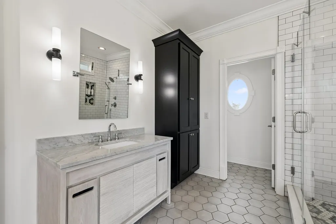
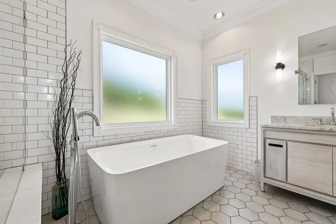
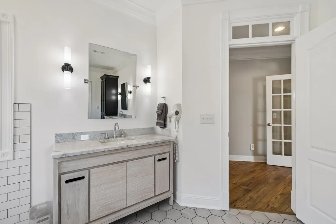
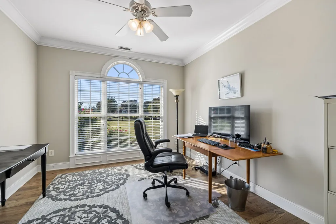
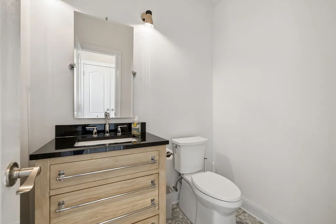
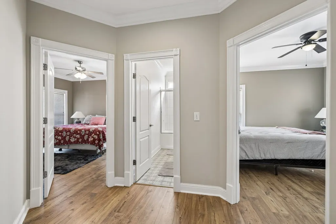
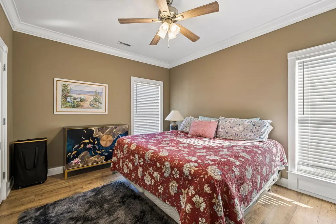
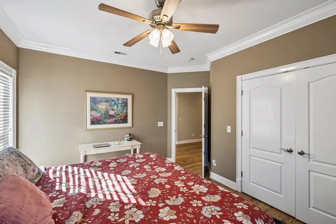
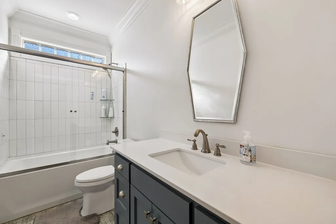
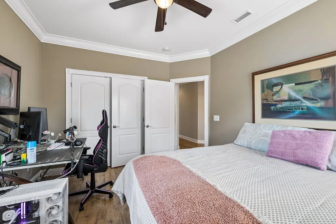
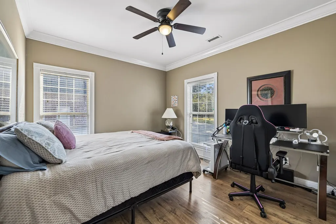
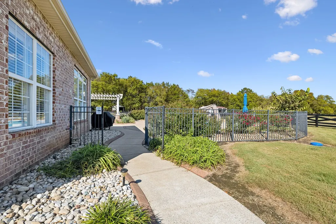
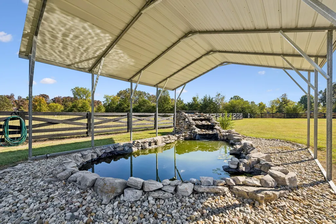
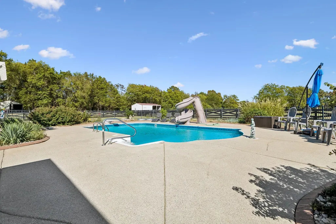
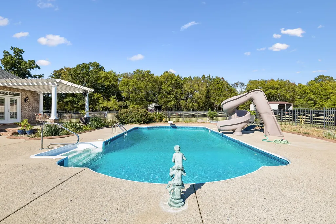
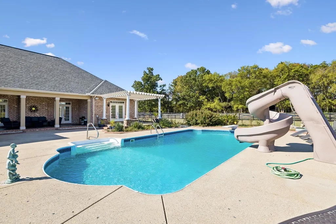
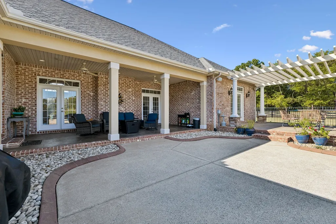
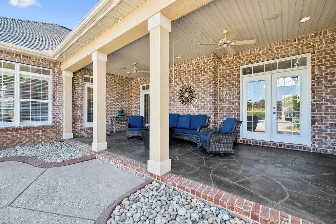
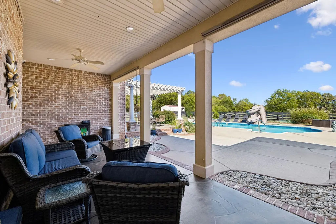
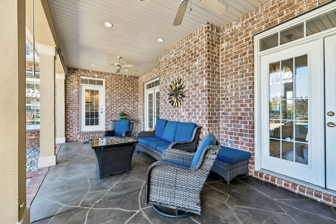
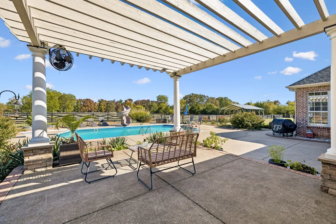
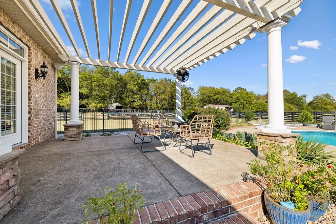
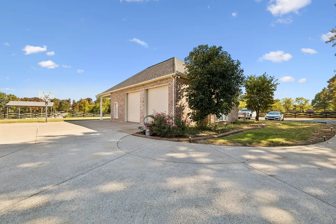
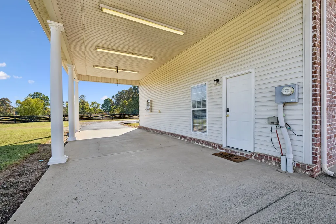
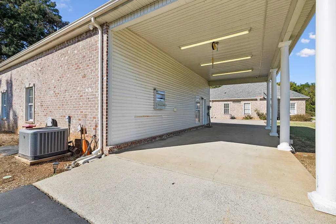
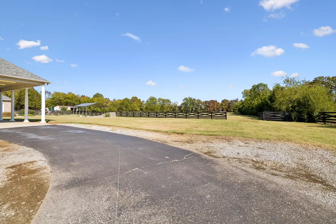
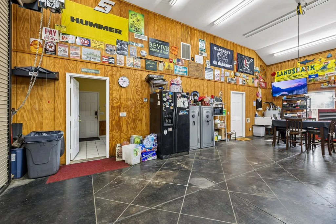
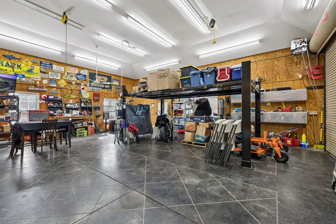
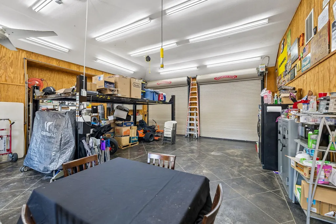
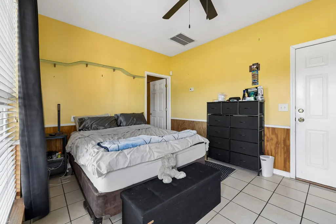
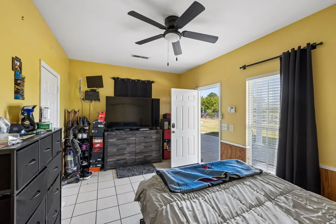
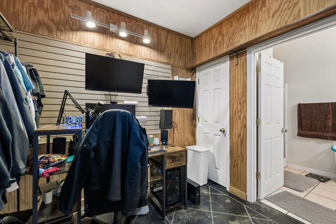
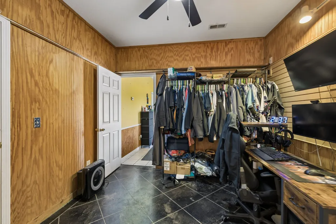
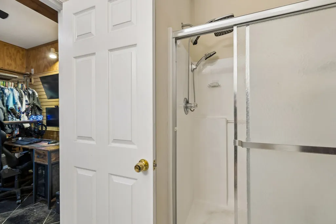
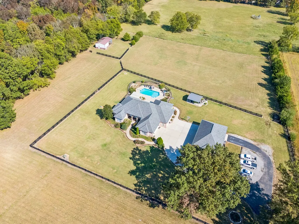
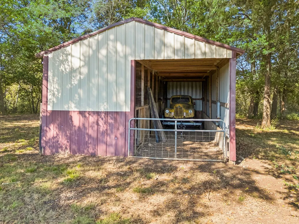
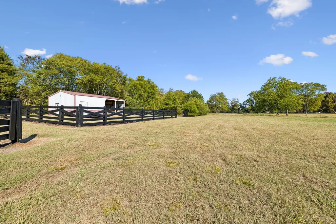
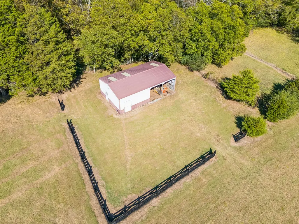
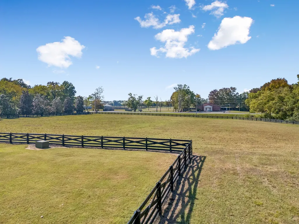
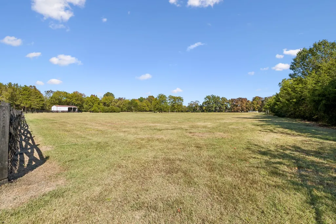
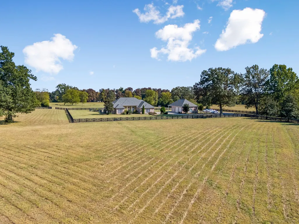
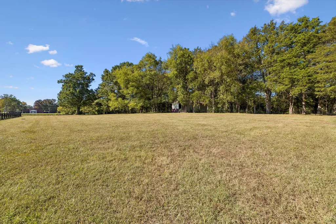
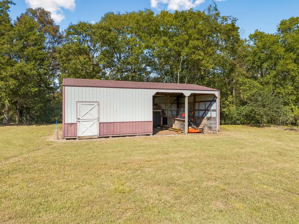
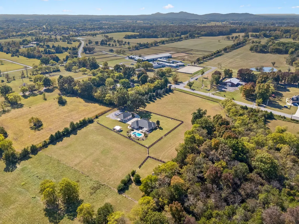
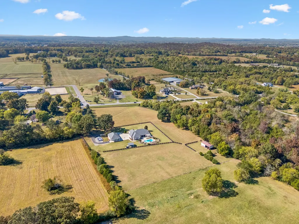
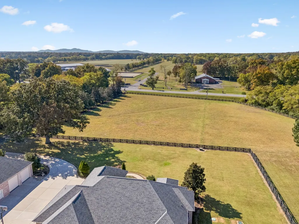
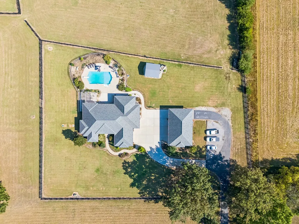
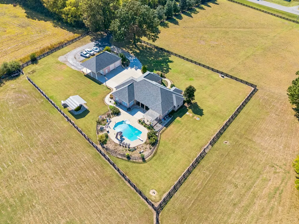
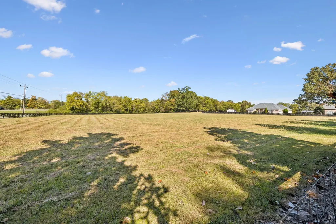
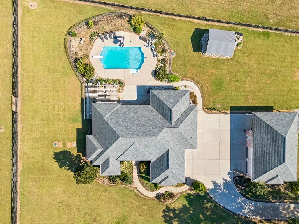
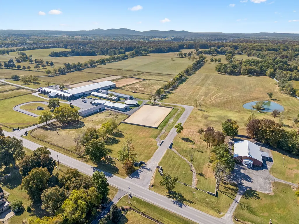
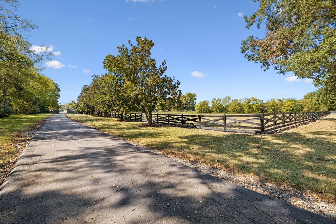
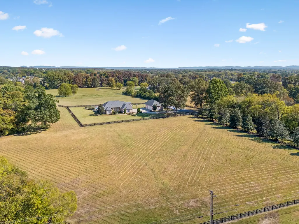
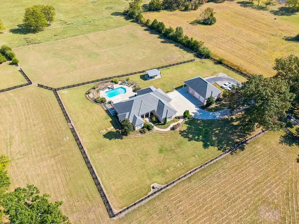
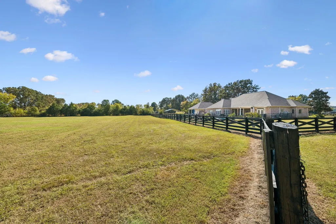
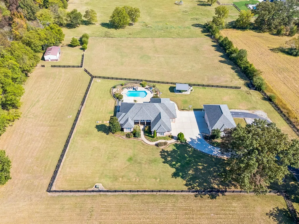
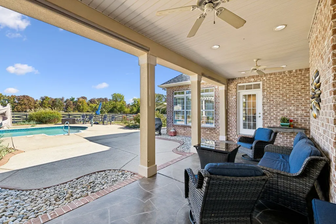
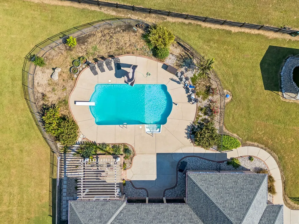
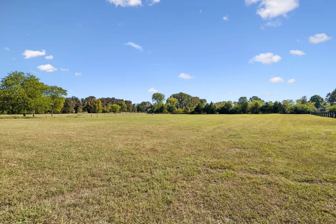
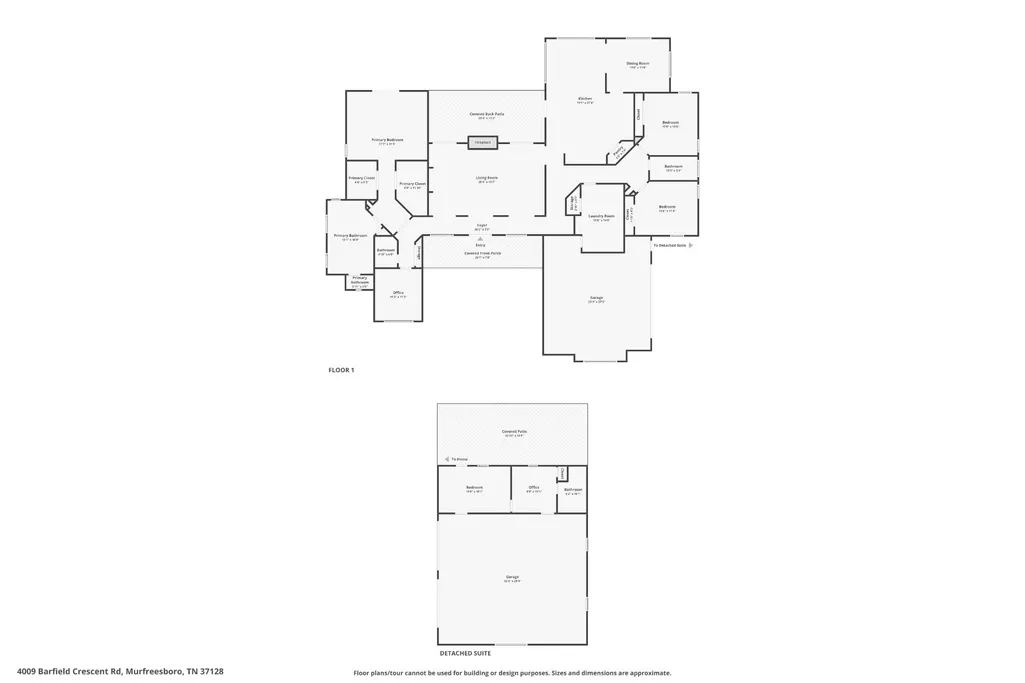
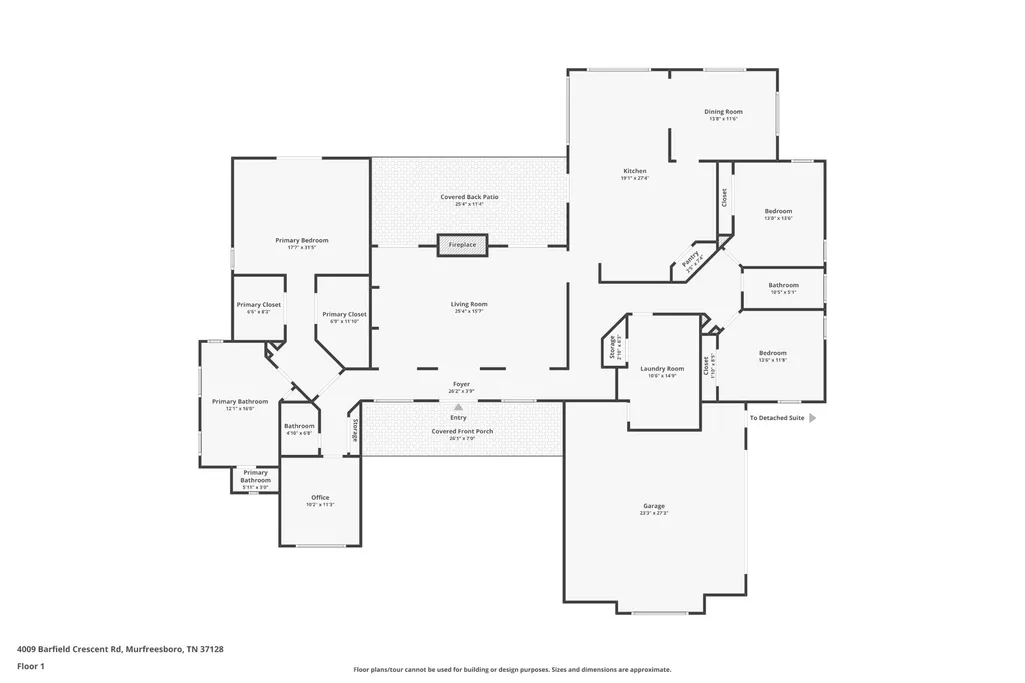
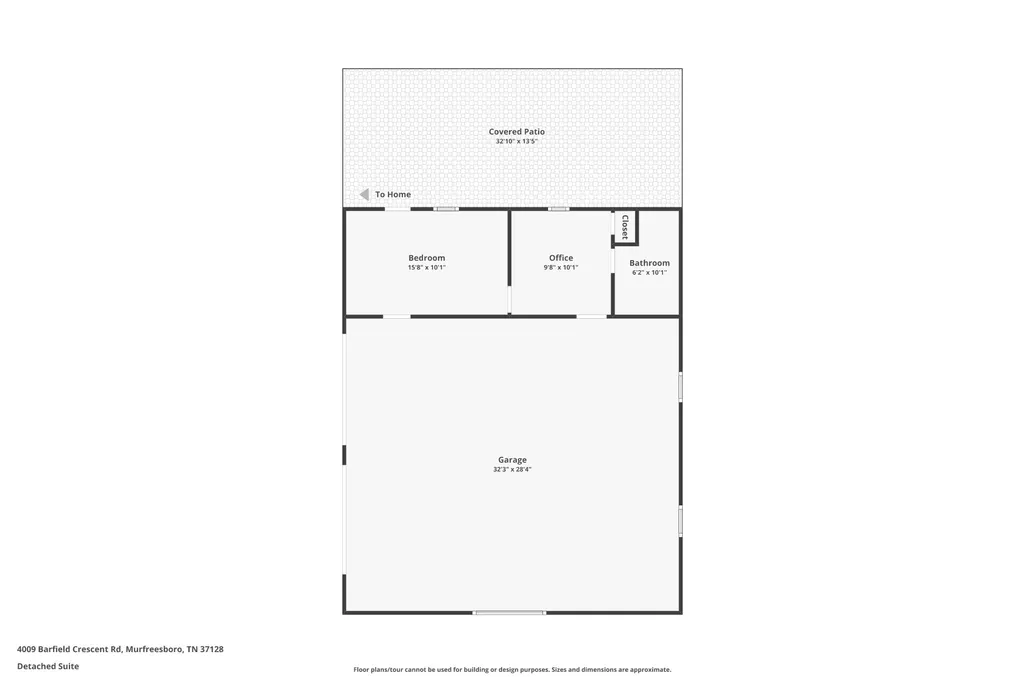
Welcome to 4009 Barfield Crescent Road! This stunning 8.8-acre equestrian estate offers privacy, luxury, and endless possibilities! Beautiful all-brick executive ranch featuring over 3,000 sq ft, 3 bedrooms, 3 full baths, and an additional flex room perfect for an office or potential 4th bedroom—all on one level! Gated entrance, beautiful fencing, and picturesque surroundings make this property truly special! Enjoy covered front and rear porches, a large in-ground pool with diving board and slide, and a custom-built koi pond with waterfall and cover! Home also features a whole-home water softener system, a seven-camera security system, and an EV charger. One of the property’s most impressive features is the massive detached building offering OVER 1,900 SQ FT of heated and cooled space, complete with an in-law suite/apartment and a four-post automotive lift! Perfect for car enthusiasts, extended family, guests, or hobbyists! Incredible potential for multigenerational living! HORSE LOVERS, THIS ONE IS FOR YOU! Barn #1 measures 24x40 and features 2 bays, 2 horse stalls, electricity, and well water! Barn #2 measures 40x20 and offers 4 additional horse stalls, electricity, and well water! That’s 6 HORSE STALLS, plus plenty of space for tractors, ATVs, equipment, and recreational vehicles! Bring your horses, bring your toys, and enjoy the freedom of country living! With approximately 5,000 SQ FT of combined heated and cooled space between the main residence and detached building, plus two barns, fenced acreage, and incredible outdoor amenities, this one-of-a-kind estate has something for everyone! Whether you’re seeking an equestrian property, private retreat, family compound, or room to live, work, and play, THIS PROPERTY HAS IT ALL!
| Elementary School | Middle School | High School |
|---|---|---|
| Barfield Elementary | Christiana Middle School | Riverdale High School |
| Price History | |
|---|---|
| 10/15/2026 | Listed $1,645,000 |
General Features
| Living Area | 3030 |
|---|---|
| Sewer | Septic Tank |
| Heating | Heat Pump |
| Cooling | Central Air |
| Utilities | Water Available,Cable Connected |
| Possession | Close Of Escrow |
| Roof | Shingle |
| Appliances | Built-In Electric Oven,Gas Range,Dishwasher,Disposal,Refrigerator,Stainless Steel Appliance(s) |
| Garage Spaces | 4 |
| Patio/Porch Features | Patio,Covered,Porch |
| Architectural Style | Ranch |
| Construction Materials | Brick |
| Year Built | 2001 |
| Stories Count | 1 |
| Levels | One |
| Property Subtype | Single Family Residence |
| County | Rutherford County,TN |
| New Construction | No |
| Property Type | Residential |
| Attached Garage | No |
| Subdivision Name | Bunyan L Rudd Etux Charlotte Property Survey |
| Garage Y/N | Yes |
| Full Baths | 3 |
| Status | Active |
| Buyer Financing | Conventional,FHA,VA |
| Directions | I 24 E to exit 81A. Right to Veterans and turn Right. Left on Barfield Crescent Rd. Home down on left. Driveway with gate. |
| High School | Riverdale High School |
| City | Murfreesboro |
| Senior Community Y/N | No |
| Open Parking Spaces | 10 |
| Lot Size Units | Acres |
| Elementary School | Barfield Elementary |
| Property Attached Y/N | No |
| Year Built Details | Existing |
| Tax Annual Amount | 3902 |
| Middle/Junior High School | Christiana Middle School |
| Building Area Units | Square Feet |
| Living Area Units | Square Feet |
| Standard Status | Active |
Interior Features
| Interior Amenities | High Speed Internet |
|---|---|
| Basement | None |
| Flooring | Luxury Vinyl,Tile |
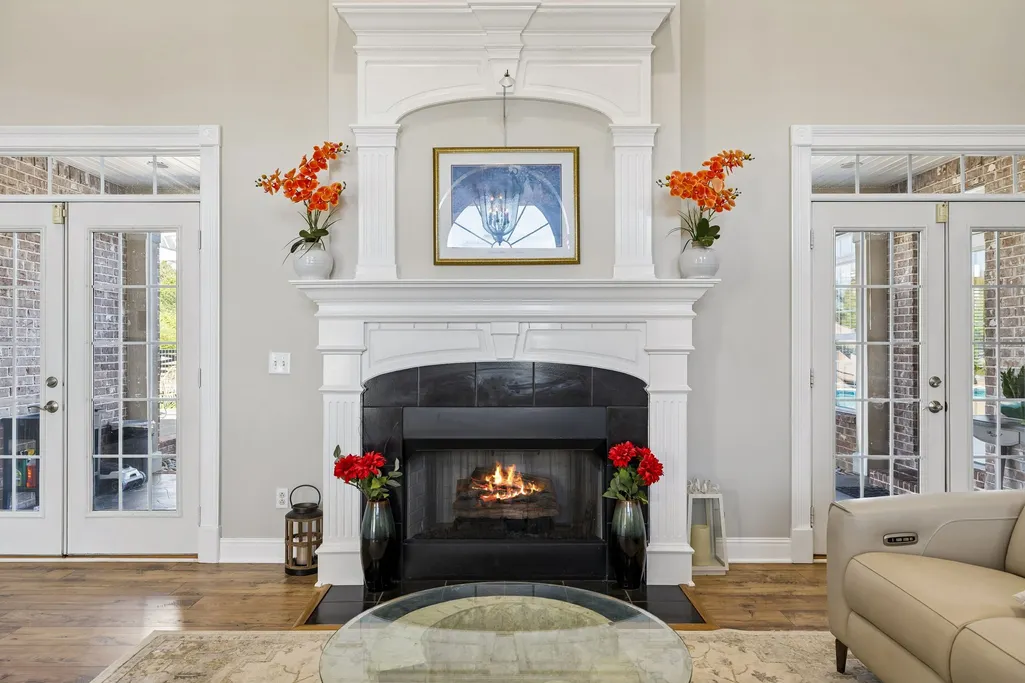
| Total Fireplaces | 1 |
| Air Conditioning Y/N | Yes |
| Heating Y/N | Yes |
| Fireplace Y/N | Yes |
| Above Grade Finished Area | 3030 |
| Laundry Features | Electric Dryer Hookup,Washer Hookup |
| Total Bedrooms | 3 |
| Main Level Bedrooms | 3 |
| Below Grade Finished Area Unit Type | Square Feet |
| LivingAreaSource | Appraiser |
| Below Grade Finished Area Source | Appraiser |
| Above Grade Finished Area Source | Appraiser |
| Above Grade Finished Area Unit Type | Square Feet |
| Total Baths | 3 |
Exterior Features
| Parking Features | Attached/Detached,Aggregate,Gravel |
|---|---|
| Water Source | Public |
| Total Parking | 14 |
| Lot Size Area | 8.72 |
| Building Area Total | 3030 |
| Lot Size Acres | 8.72 |
| Lot Size Source | Assessor |
| Waterfront Y/N | No |
| Covered Spaces | 4 |
Amenities
- Foreclosure
- Views
- Short Sale
- New Construction
- Adult 55+
- Lease To Own
- No HOA Fees
- Furnished
- Primary On Main
- Air Conditioning
- Seller Finance
- Green
- Fixer Upper
- Horse
- Golf
- Fireplace
- Deck
- Garage
- Basement
- Pool
Property vs Single Family Average in 37128
Price
Taxes
Year Built
Visits
 The data relating to real estate for sale on this web site comes in part from the Internet Data Exchange Program of RealTracs Solutions as distributed by MLS Grid. Real estate listings held by brokerage firms other than Premier Realty TN are marked with the Internet Data Exchange Program logo or thumbnail logo and detailed information about them includes the name of the listing brokers.
